01 / Architecture
New buildings from the first site visit to the last snag list: libraries, homes, workplaces and public rooms.
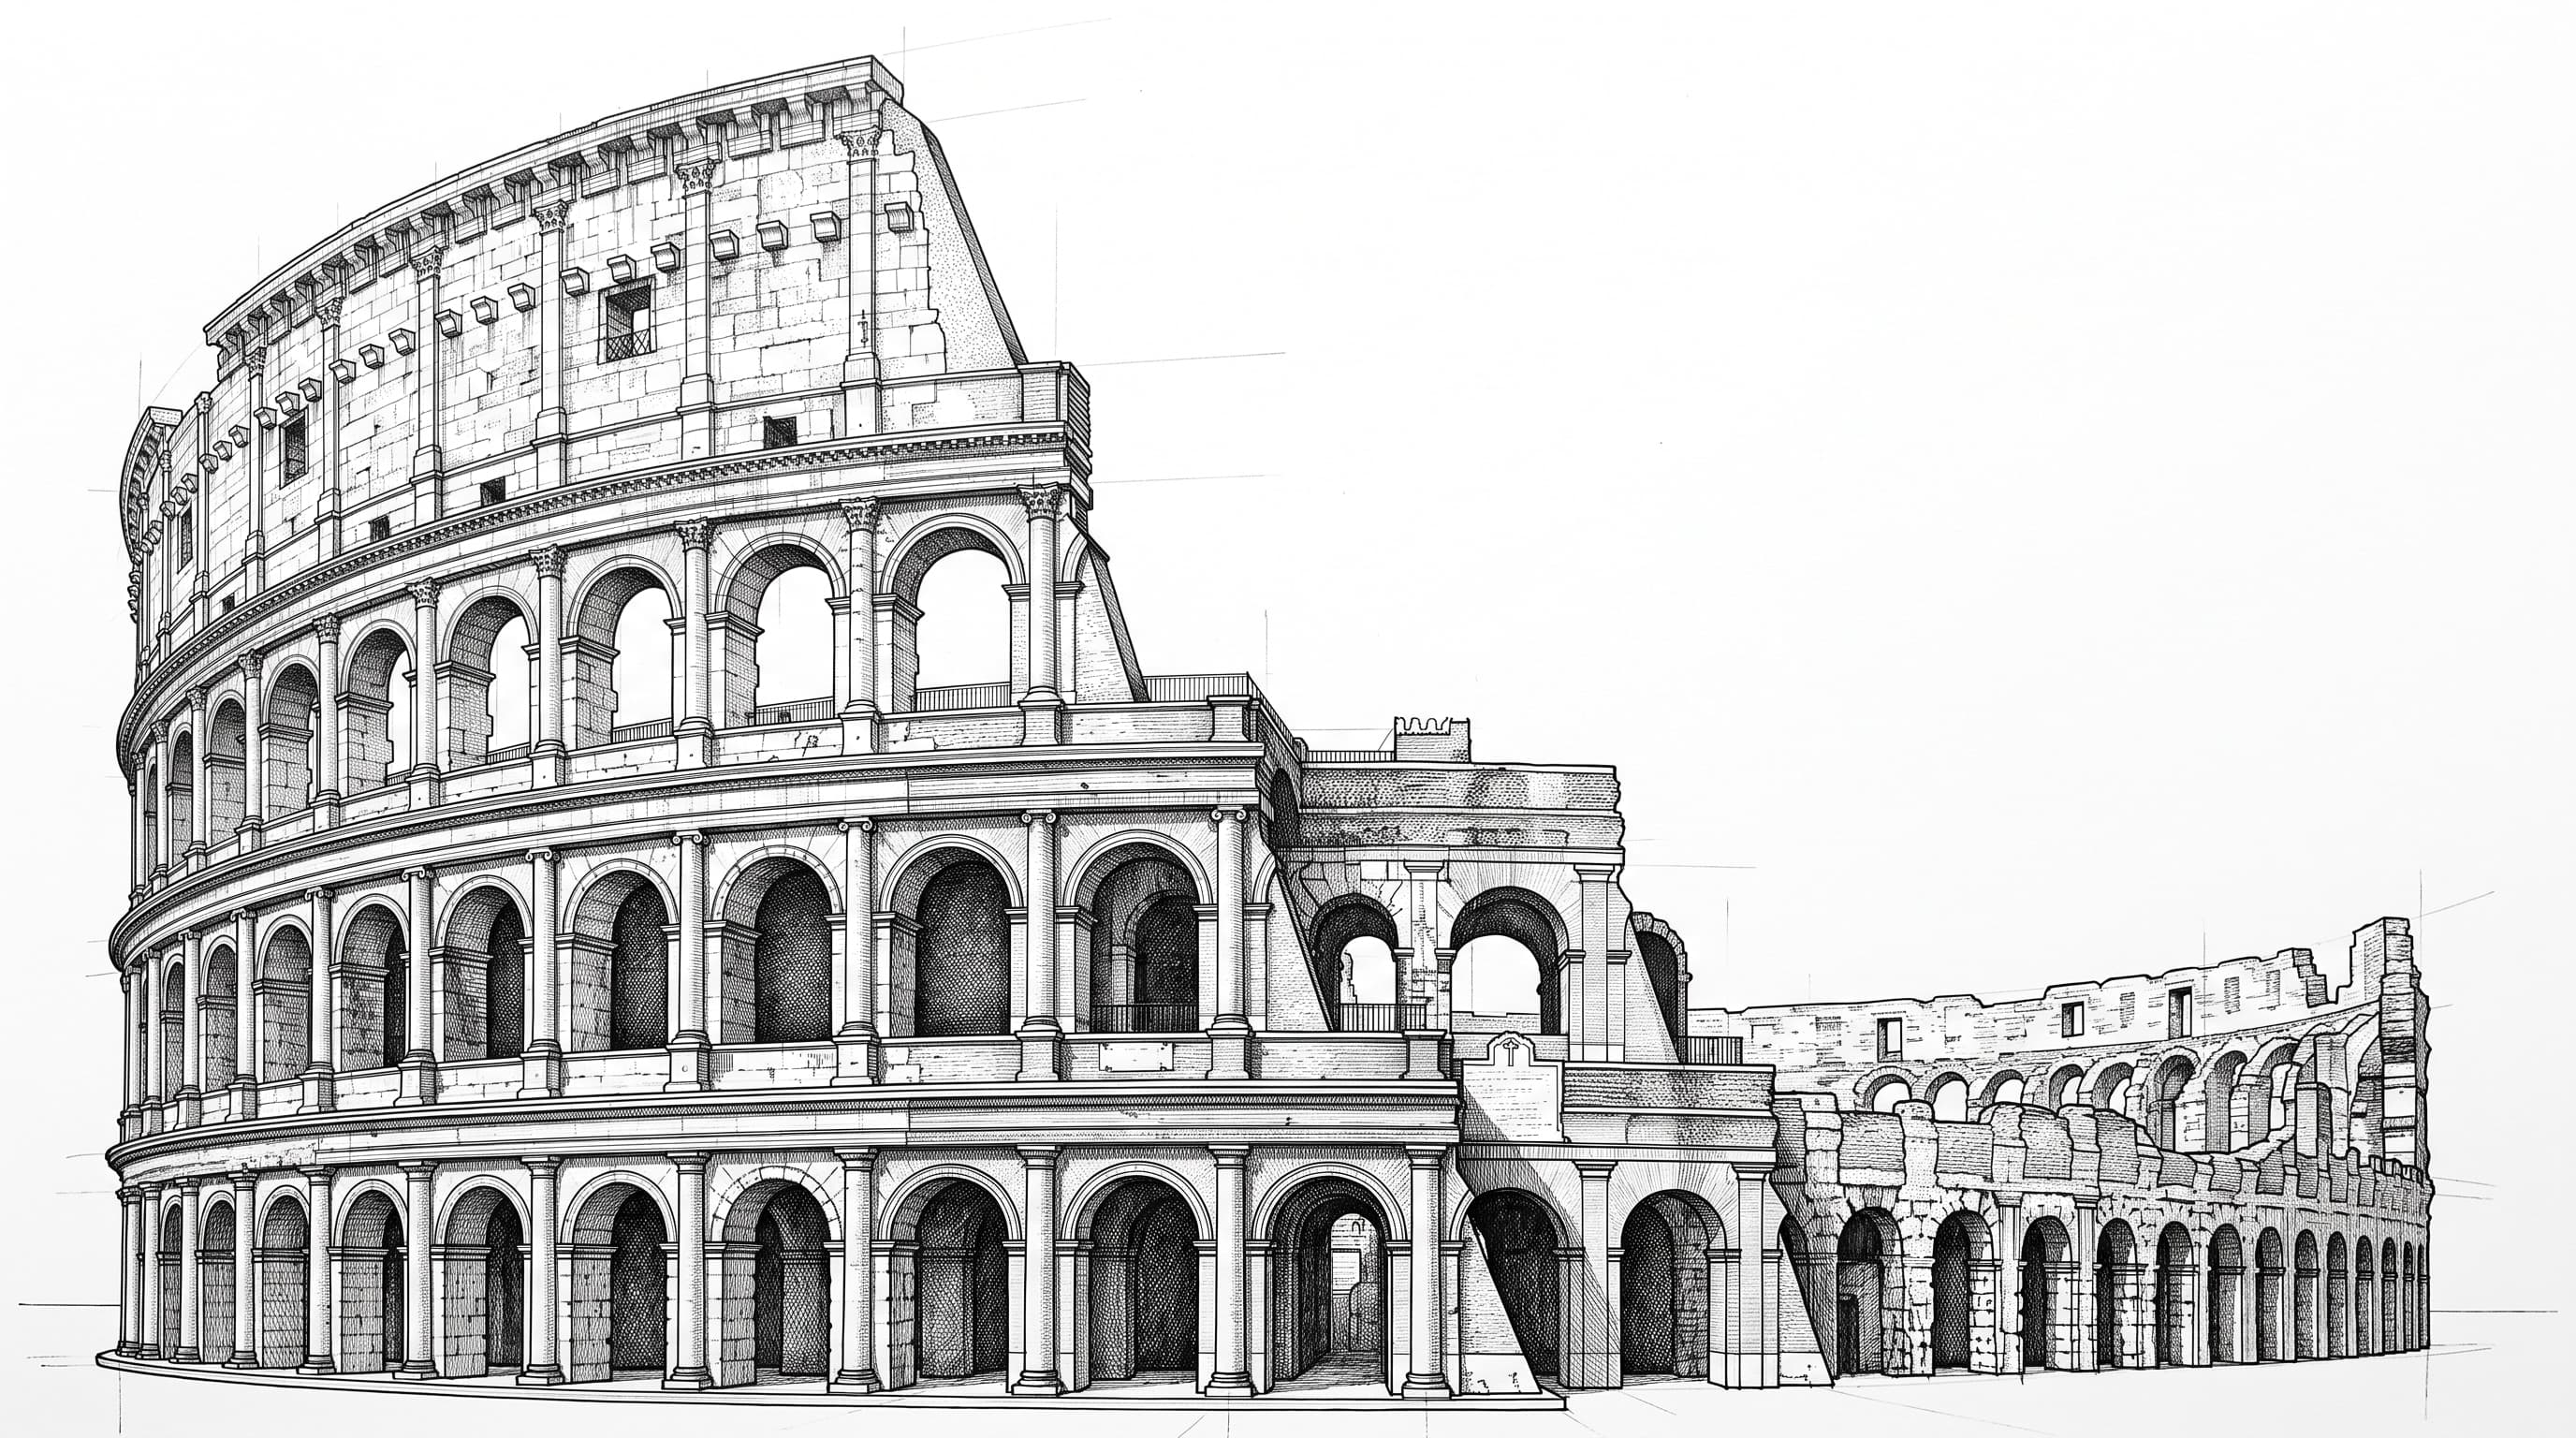
( Move across the drawing to see the blueprint )( Tap the drawing to move the blueprint )
What I do
From a bathing house for winter swimmers to a library for forty thousand neighbours, every project starts with the site, the light and the people who will use it. I lead each one myself, from the first sketch to the final handover.
New buildings from the first site visit to the last snag list: libraries, homes, workplaces and public rooms.
Rooms planned down to the joinery, the light switches and the way a door handle feels in your hand.
Streets, courtyards and neighbourhoods drawn around the walk between them, not around the car.
Selected work
Every outline is a building I have designed. Hover one to read its story, click to walk inside, or filter the skyline by type and watch it rebuild.
Swipe along the skyline, tap a building
How a building gets built
Stage 01 / 05
Site and brief
01
Every project starts on foot. I walk the site at different hours, map the sun, the wind and the neighbours, and write the brief together with you.
2 to 4 weeks
02
Simple volumes first. We test how the building sits on its plot, where the light comes in and how it meets the street, with cardboard models you can hold.
4 to 8 weeks
03
Floors, columns and spans are fixed early with the engineers, so the structure becomes part of the architecture instead of something hidden behind it.
6 to 10 weeks
04
Materials are chosen for how they age. Brick, timber and lime are drawn down to the joint at 1:5, then tested on site as full size samples.
8 to 16 weeks
05
I stay on site through construction and handover, and come back a year later to see how the building is actually being used.
On site to the end
 Fig. 01
The studio
I founded the studio in Copenhagen in 2008, after ten years drawing public buildings in Oslo and Rotterdam. Today we are seven architects and two model makers, working from a former print shop by the harbour.
I lead every project myself, from the first site visit to the final snag list. We take on four to six new commissions a year, so each one gets the time, and the drawings, it deserves.
Plans start with where the sun comes in, at every hour and in every season.
Brick, timber, lime and stone, chosen to look better in thirty years than on opening day.
Librarians, teachers, families and winter bathers sit at the drawing table from the first week.
In their words
01 / 03
“Elias drew our library a hundred times before he drew it once. The building that opened is the one the whole neighbourhood had imagined, only better.”


