No. 08 / 09
Villa Klint
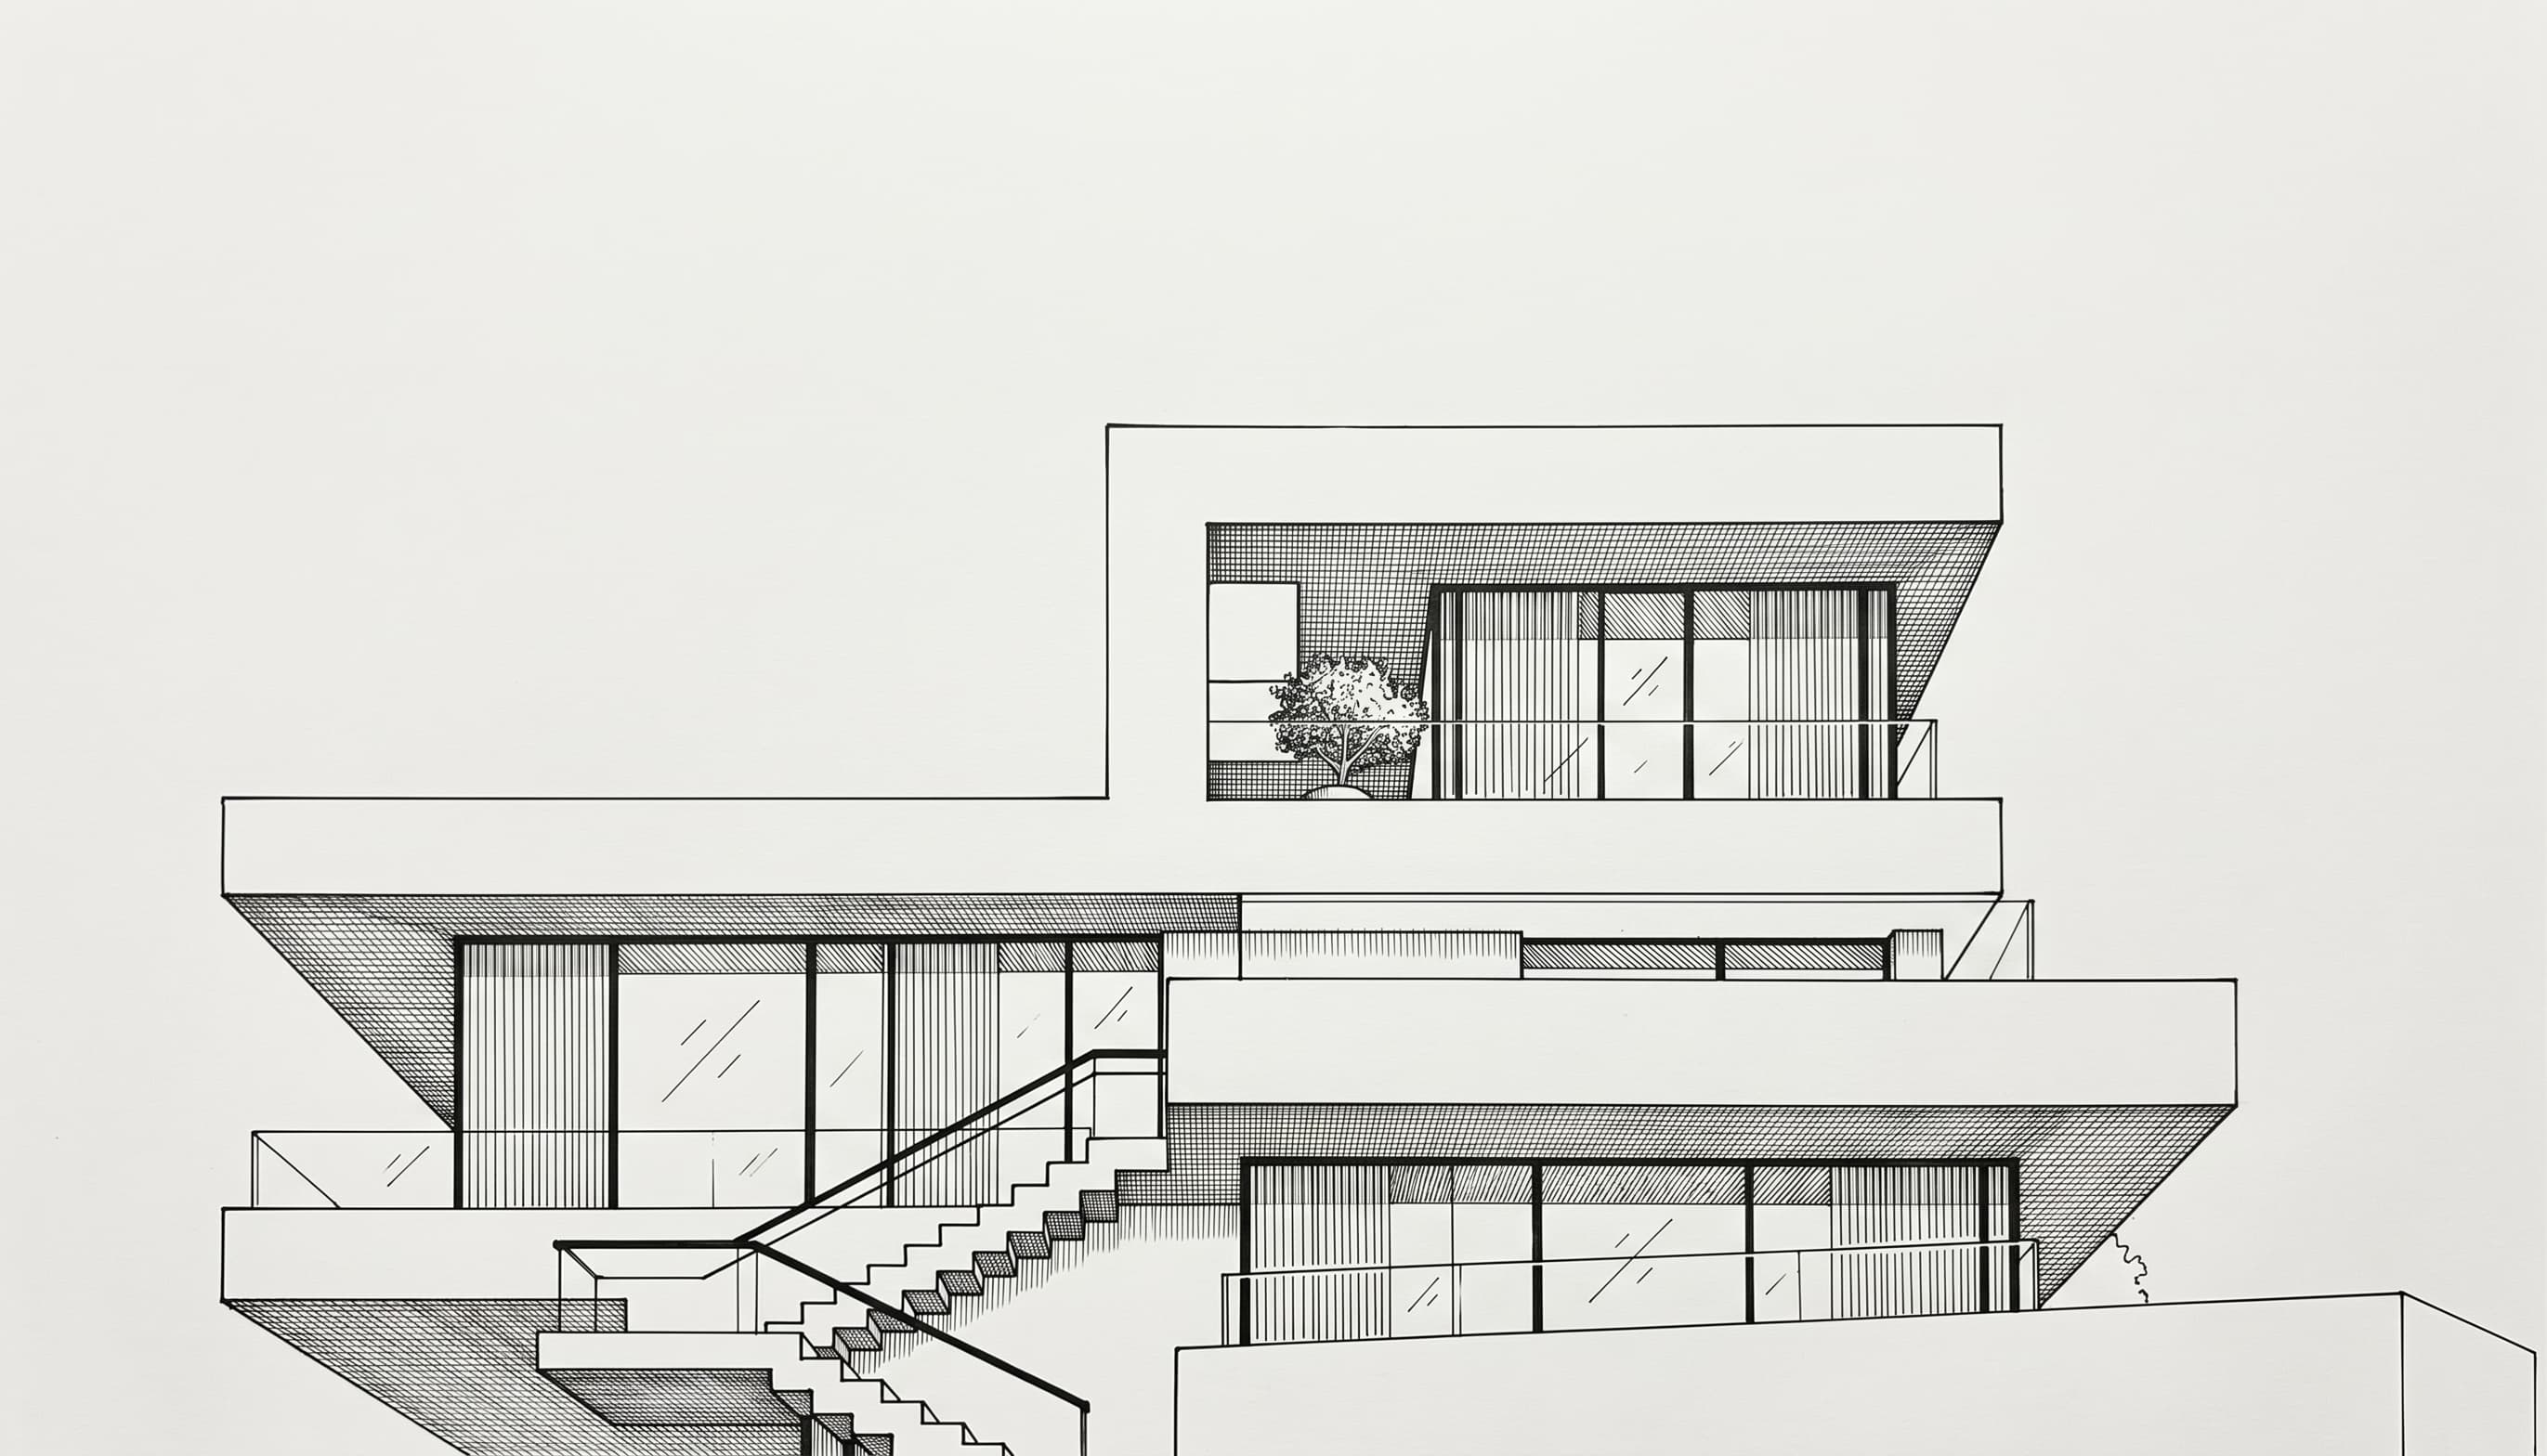
A family house stepped into a slope, where every floor slides out to shade the one below.
- Location
- Hellerup, Denmark
- Year
- 2024
- Type
- Residential
- Status
- Completed
- Area
- 410 m²
- Client
- Private client
- 1
Sliding trays
Each floor slides out to shade the windows below in summer, while the low winter sun reaches deep inside.
- 2
Outdoor stair
A stair links every terrace to the garden, so the house can be lived from the outside.
- 3
Guest floor
A separate top floor for grandparents who come to stay for weeks at a time.

The project
How it came together
Villa Klint sits on a steep garden plot facing the sea. The family wanted a house that felt open to the water but private from the road, with a separate floor for grandparents who visit for weeks at a time.
The house is three white rendered trays, each sliding out from the one below. The overhangs shade the large windows in summer, while the low winter sun reaches deep into the living rooms. An outdoor stair links every terrace to the garden.
Behind the white render sits a heavy masonry structure that stores the warmth of the day and keeps the house comfortable with very little heating.
