No. 07 / 09
Lysning Pavilion
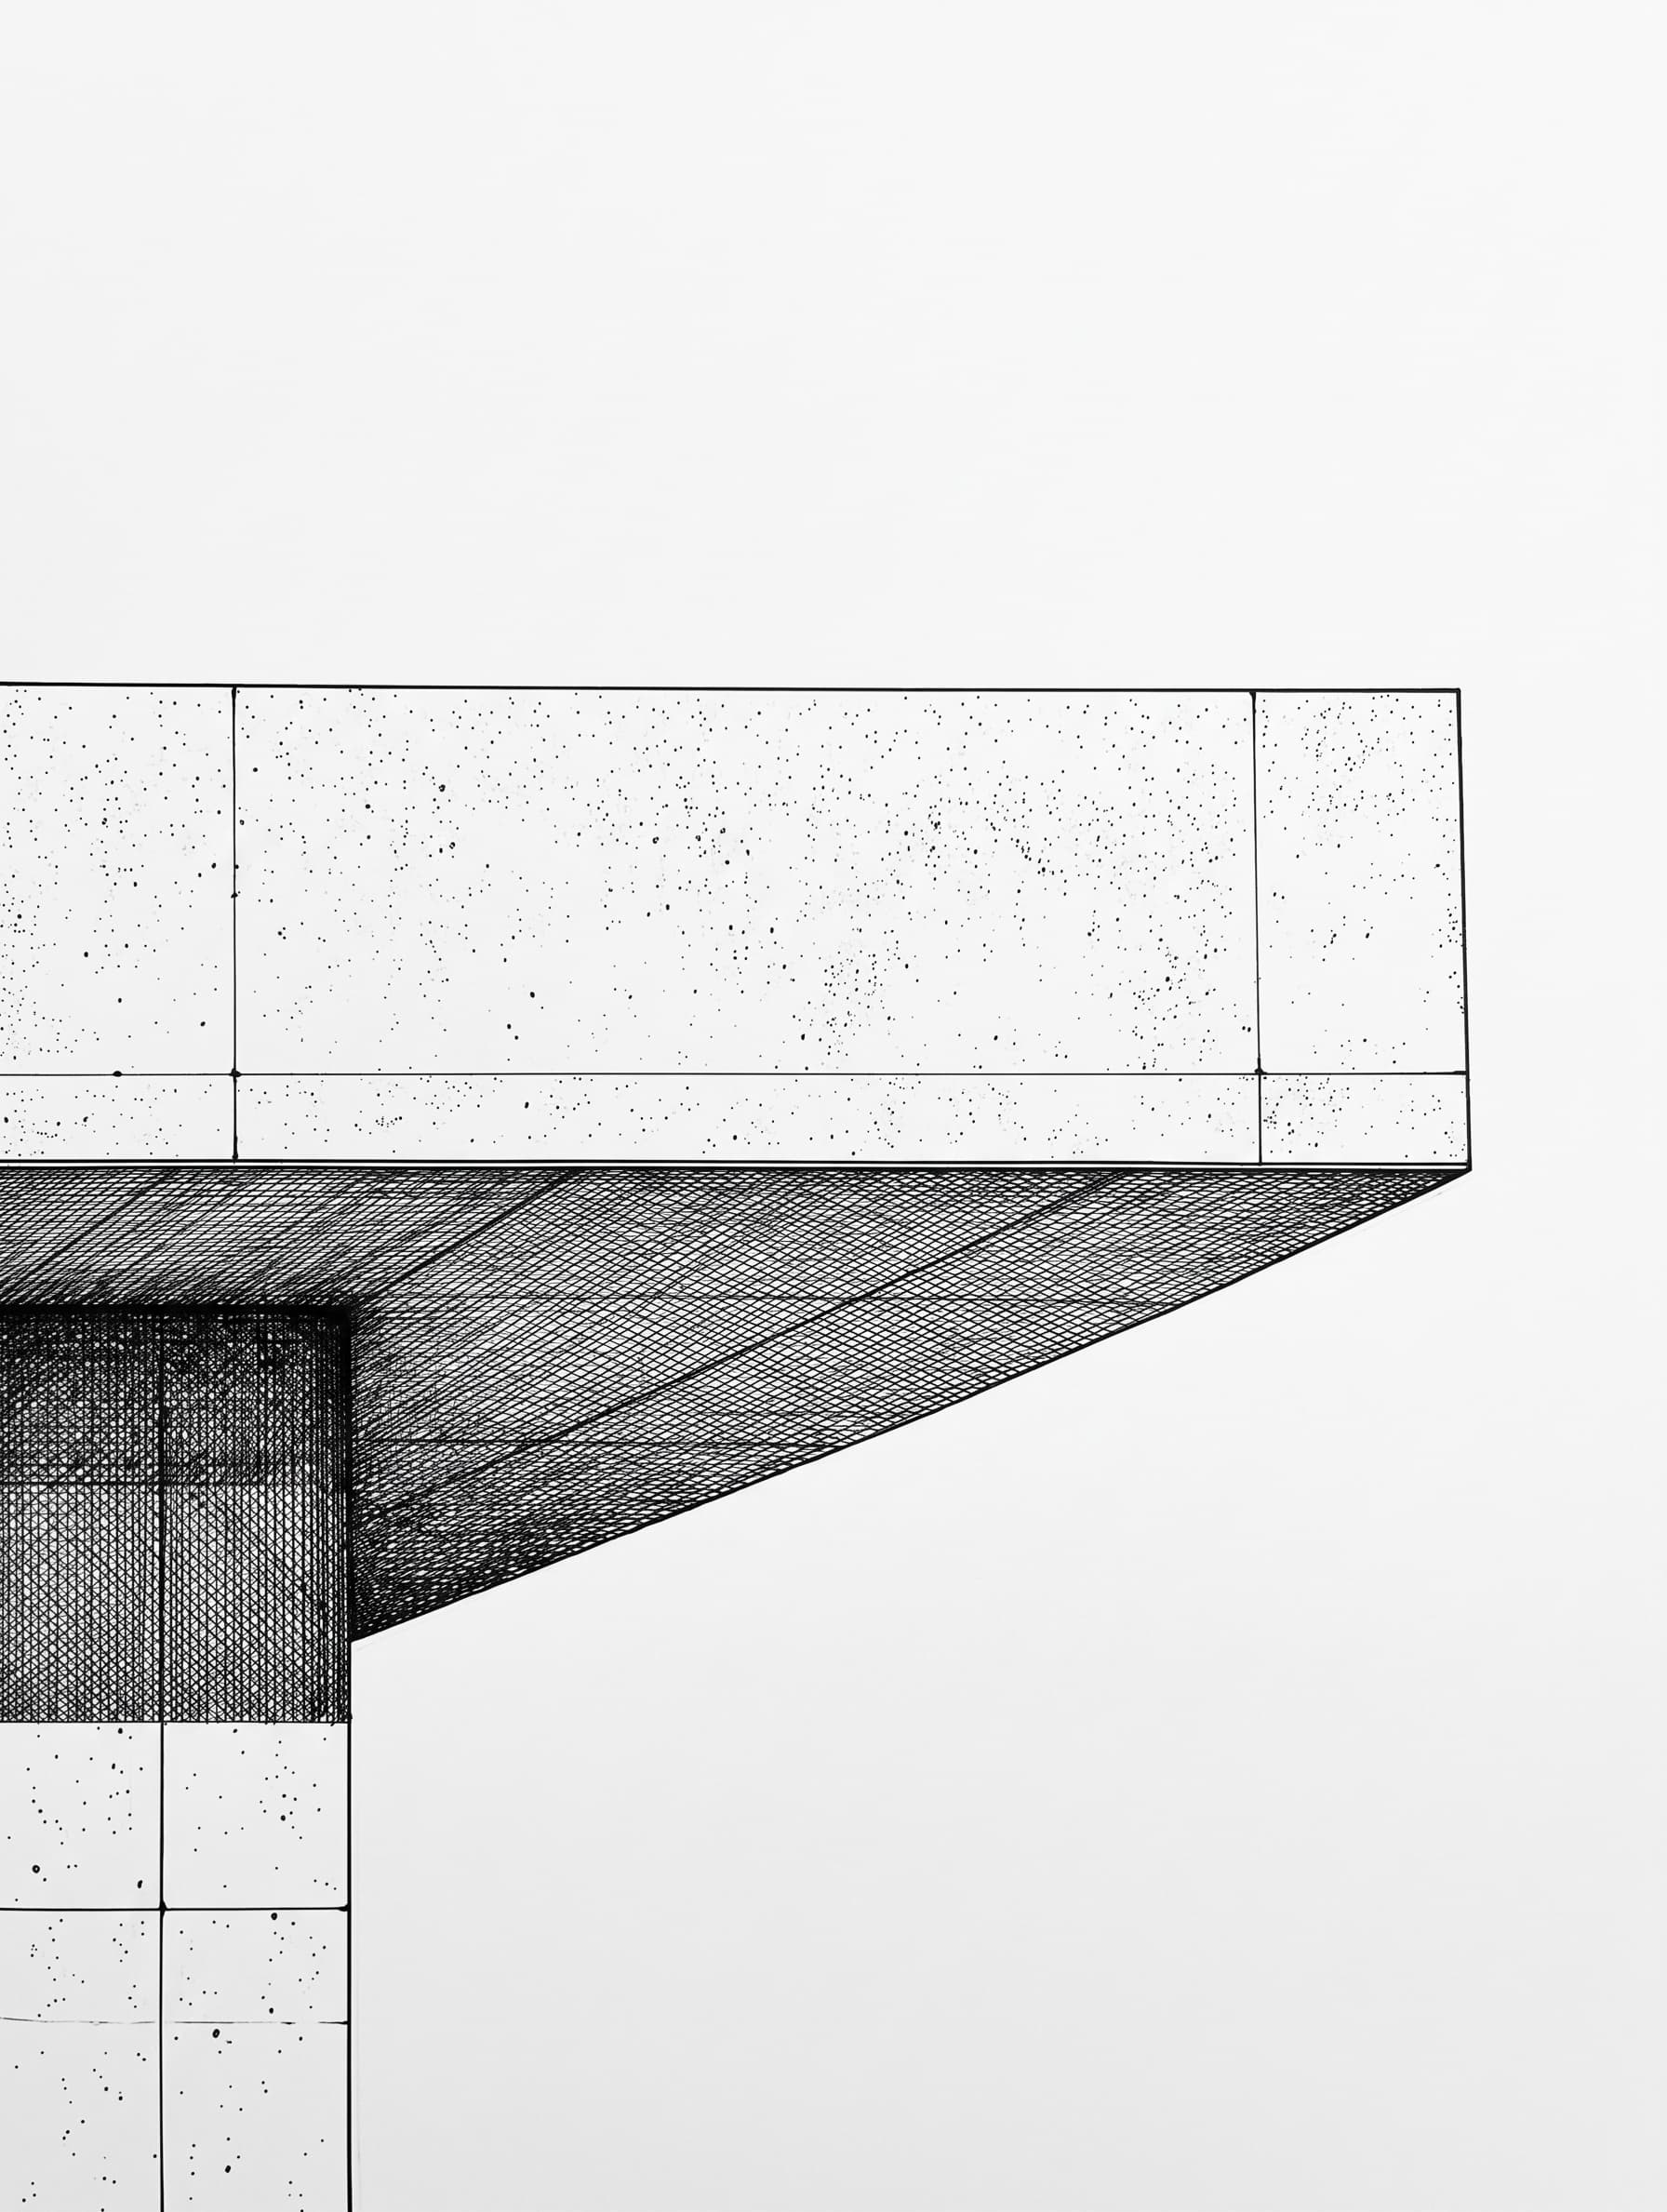
A concrete roof balanced on a single core, cantilevering eleven metres over a forest clearing.
- Location
- Silkeborg, Denmark
- Year
- 2020
- Type
- Public
- Status
- Completed
- Area
- 220 m²
- Client
- Silkeborg Forest Trust
- 1
Eleven metre cantilever
The roof reaches eleven metres out from its core in every direction.
- 2
One concrete core
A single core carries the whole roof, so there are no walls at all underneath.
- 3
Timber floor and bench
A long bench runs under the roof, facing the forest on every side.

The project
How it came together
Lysning means clearing. The pavilion gives walkers, school classes and forest workers a dry place to gather, without cutting down a single tree.
One concrete core carries the entire roof, cantilevering eleven metres in every direction. Underneath there are no walls at all, only a timber floor and a long bench, so the forest stays in view from every side.
The underside of the roof was cast against rough sawn boards, milled from trees that fell on the site in an earlier storm.
