No. 06 / 09
Stakken Workhouse
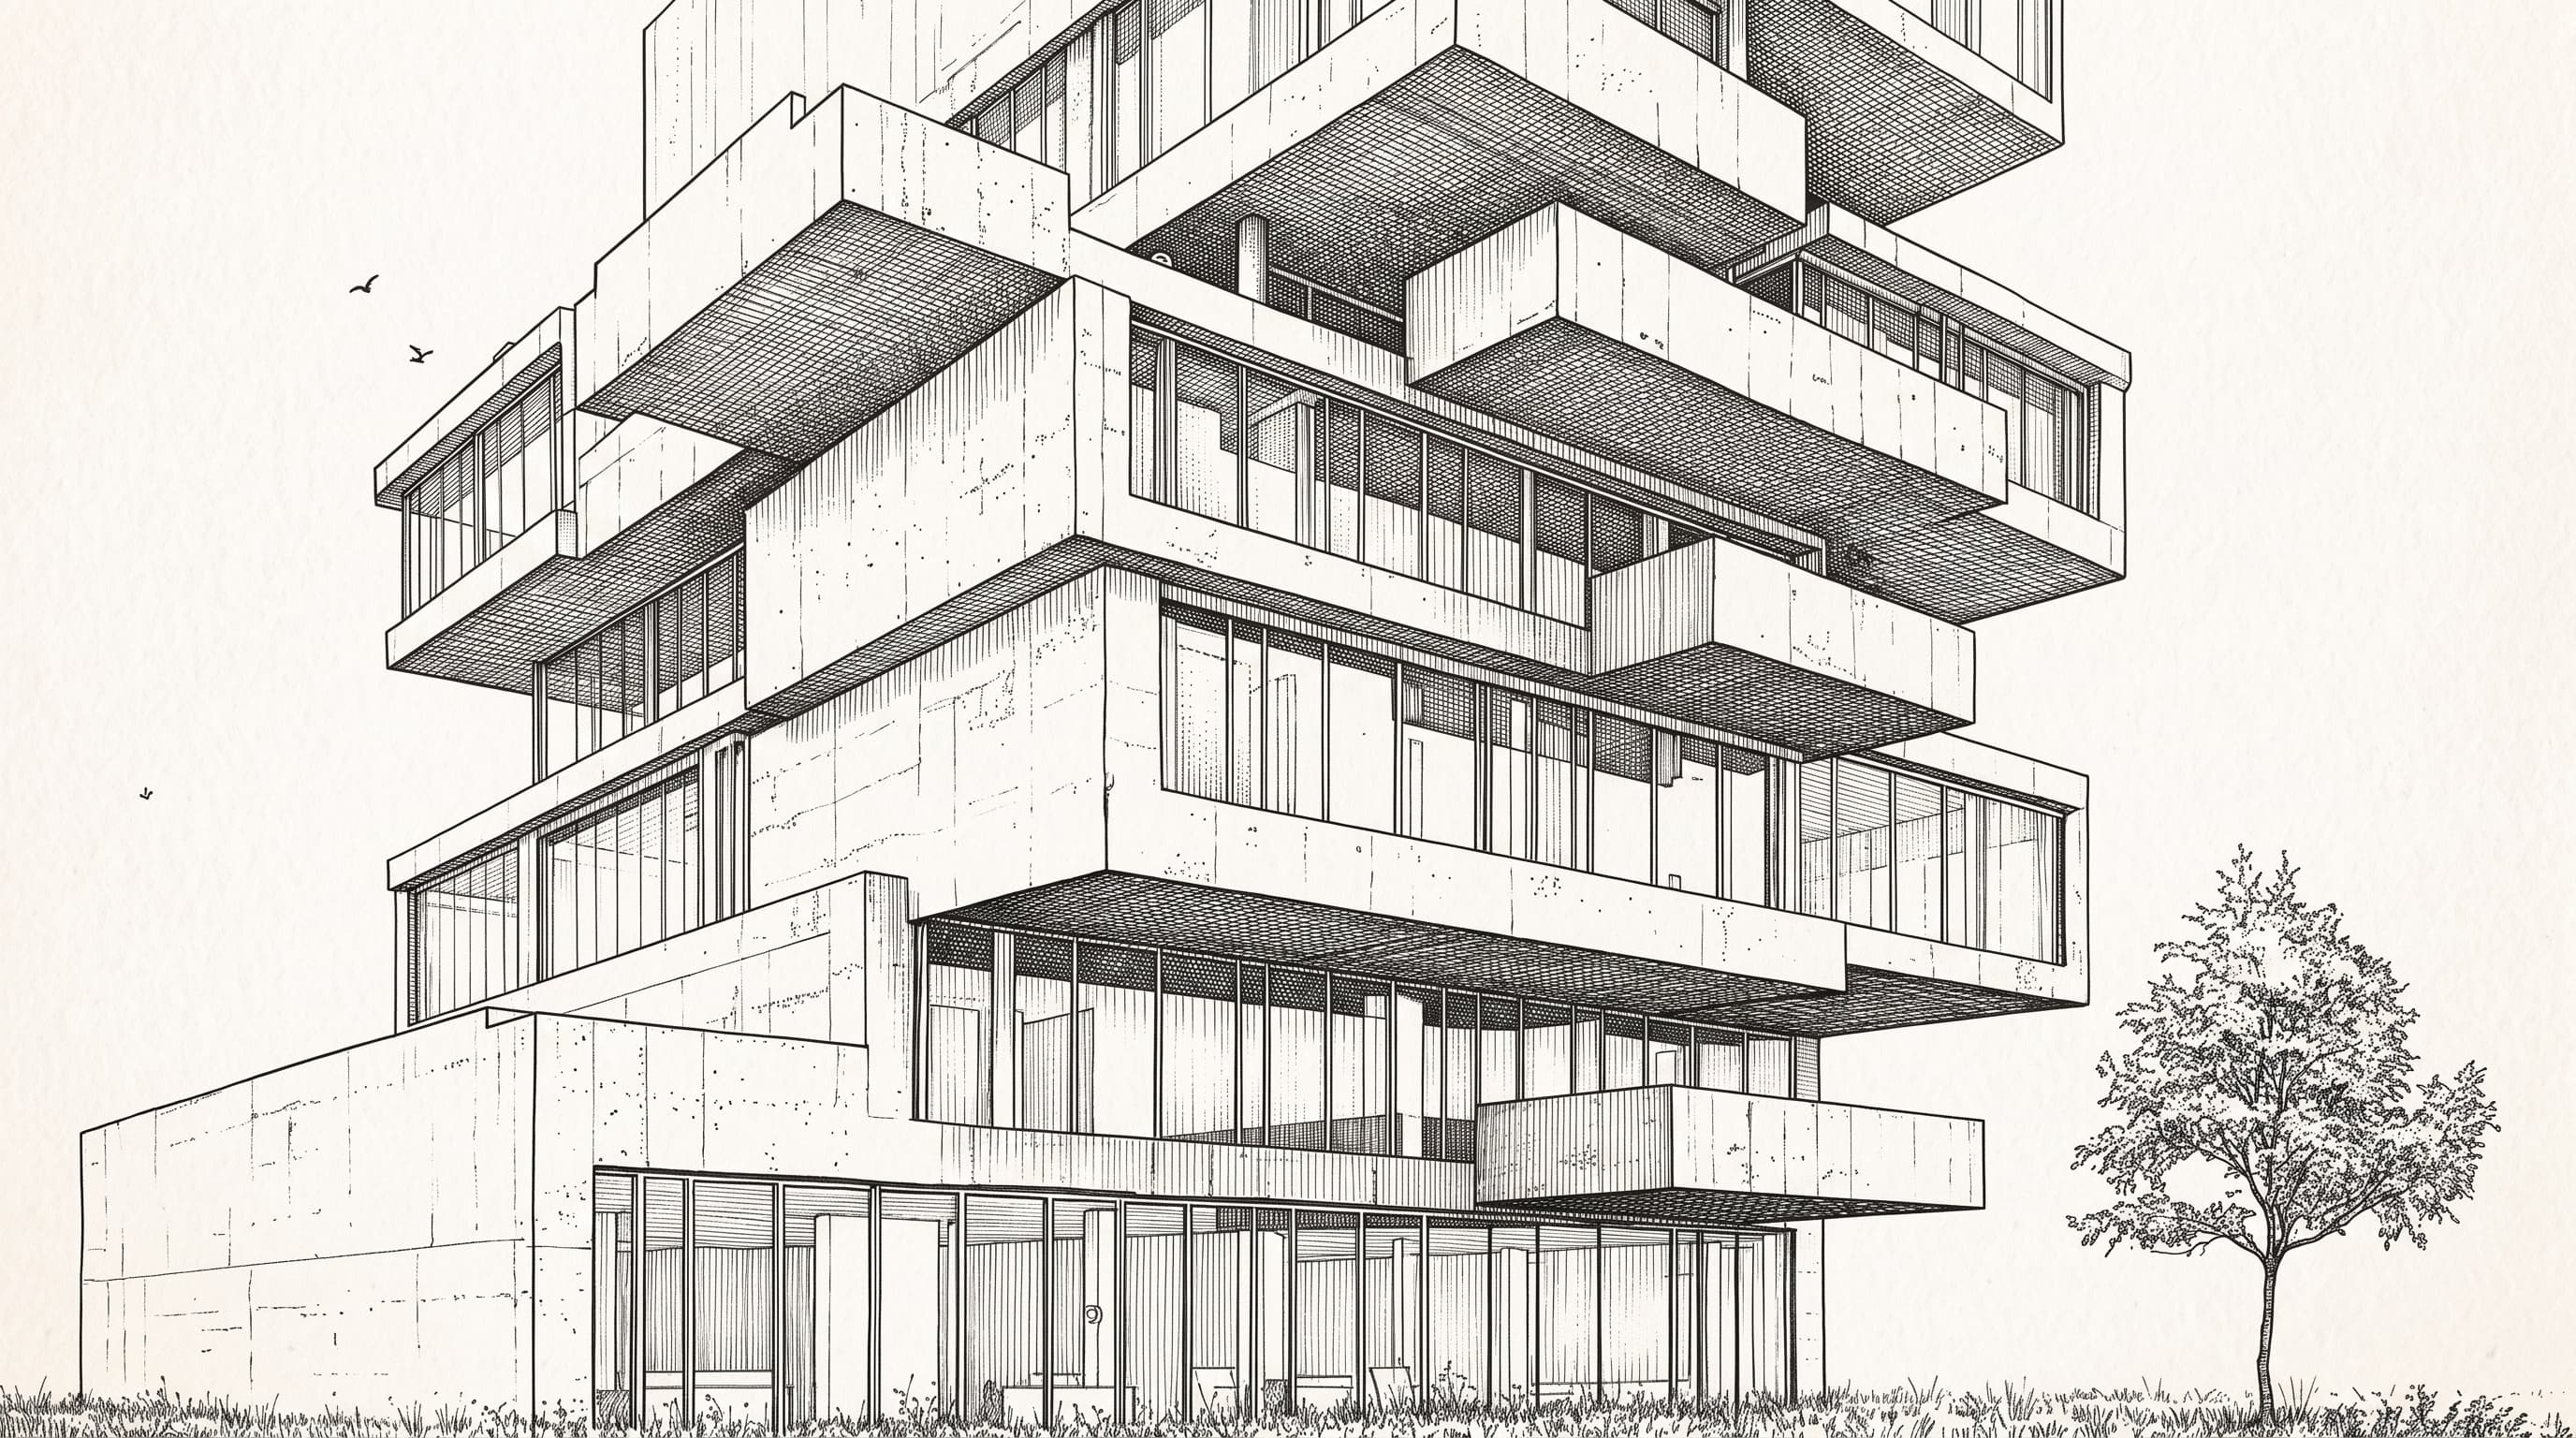
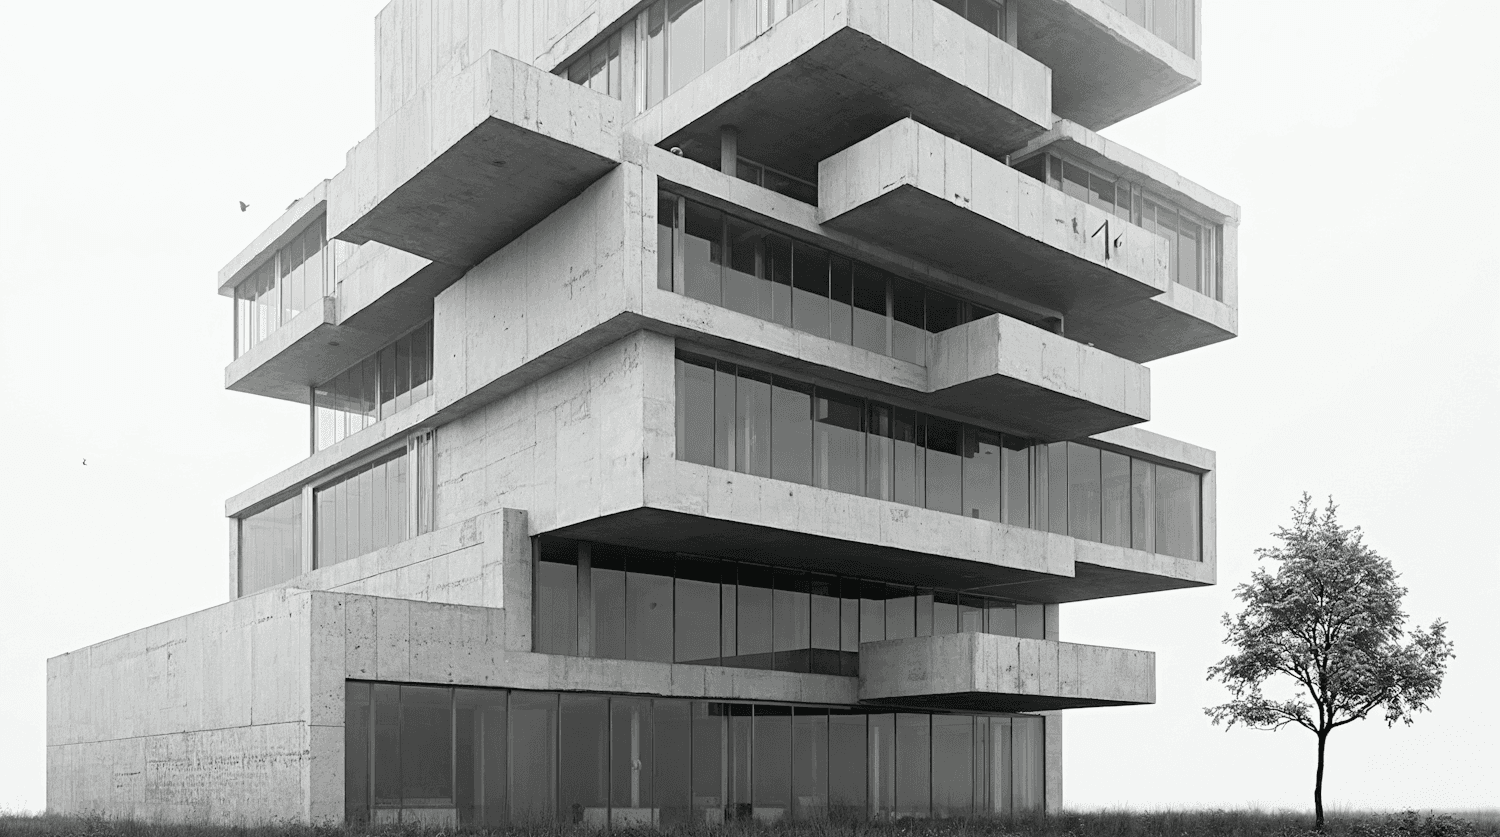
Seven concrete trays stacked off axis, giving every studio a terrace and a view across the Sound.
- Location
- Malmö, Sweden
- Year
- 2022
- Type
- Workplace
- Status
- Completed
- Area
- 8,900 m²
- Client
- Stakken Studios
- 1
A terrace on every floor
Each tray is shifted from the one below, opening a covered terrace on every level.
- 2
Board marked concrete
Raw concrete inside and out, with services left visible so studios can change freely.
- 3
Workshop wing
Large doors open the workshops onto a shared yard all summer.
The project
How it came together
Stakken is a workhouse for makers: architects, furniture builders, ceramicists and a small print shop. Each floor is a deep concrete tray, shifted from the one below, so the building opens a covered terrace on every level.
The board marked concrete is left exposed inside and out, and services run visibly along the ceilings, so tenants can change their spaces without opening a single wall.
A long workshop wing wraps the base of the stack. Its large doors open onto a shared yard, where the work spills outside all summer.
