No. 09 / 09
Casa Areia
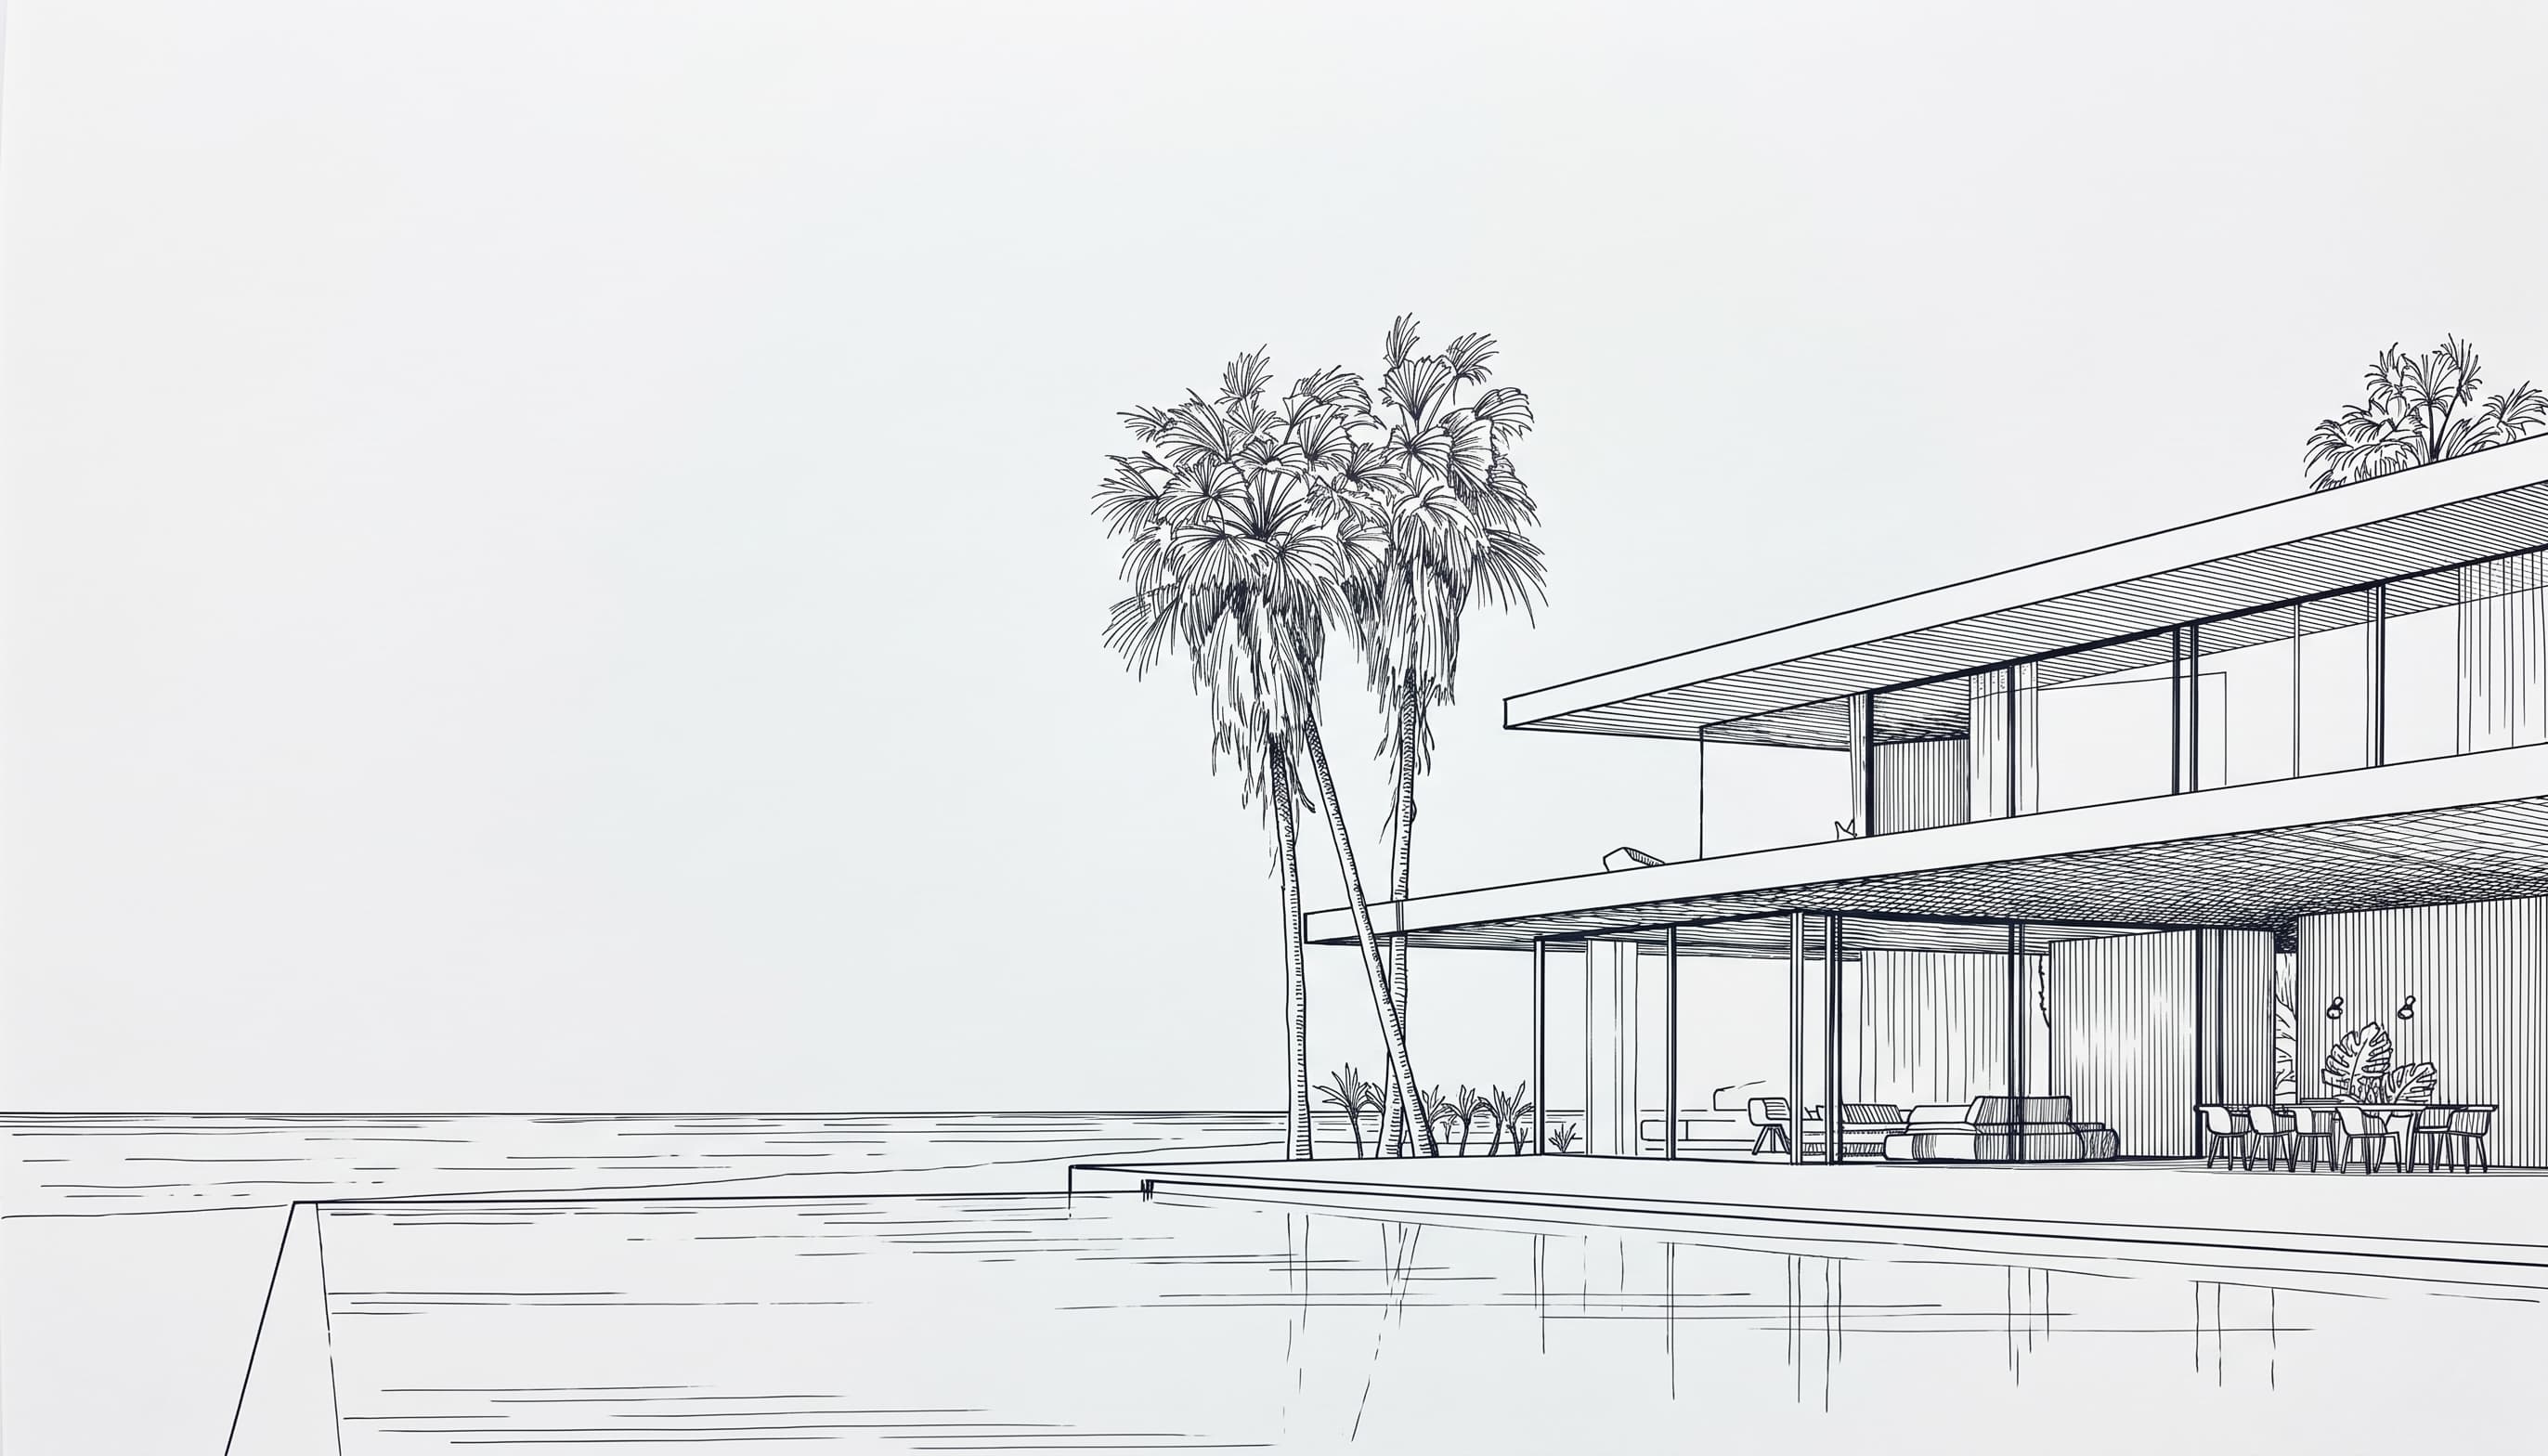
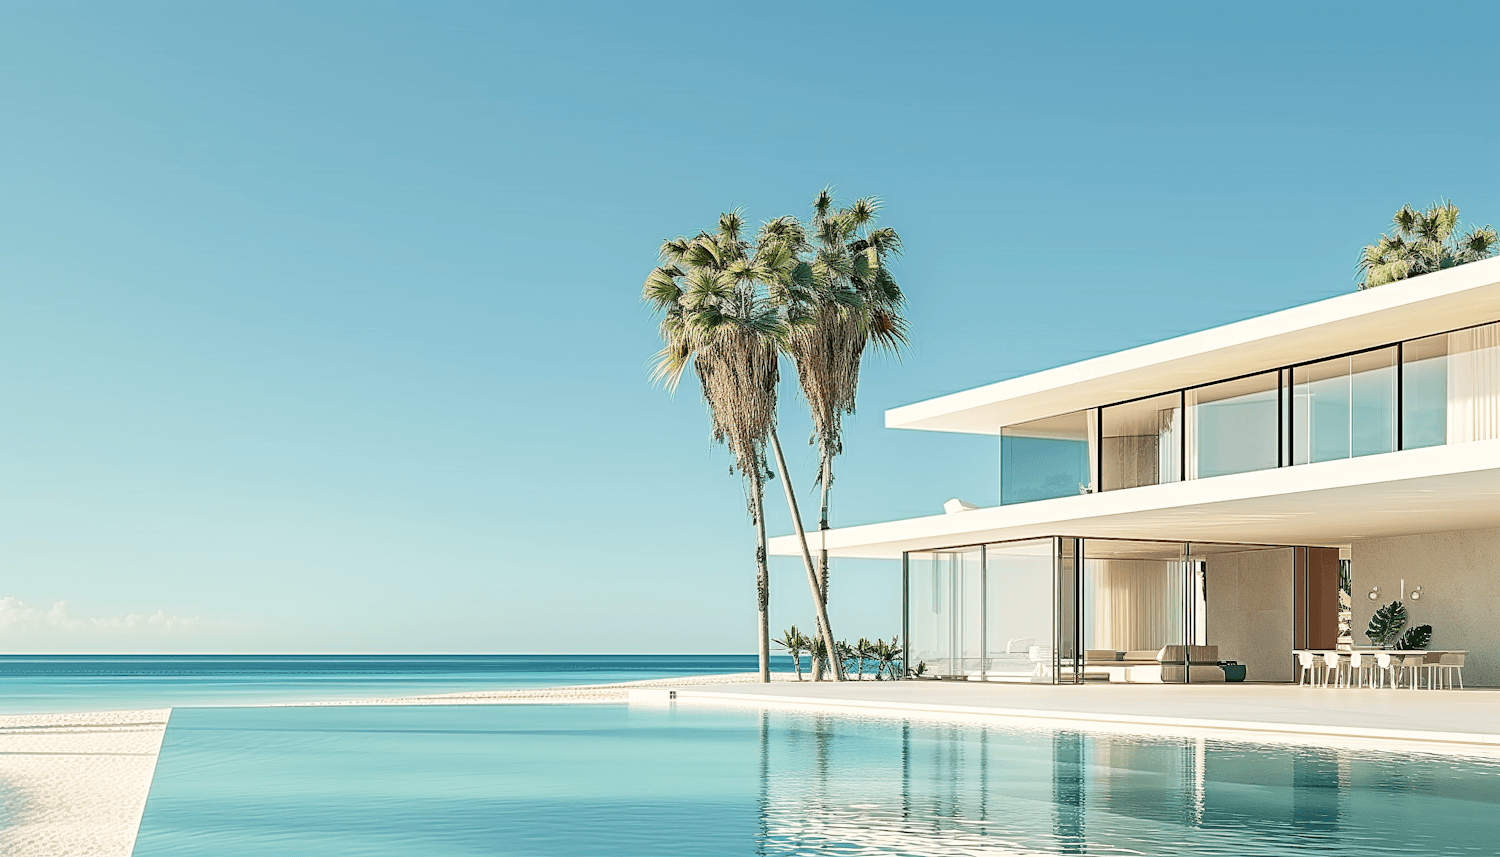
A long, low holiday house between the dunes and the pool, with thin roofs that reach out to the palms.
- Location
- Comporta, Portugal
- Year
- 2023
- Type
- Residential
- Status
- Completed
- Area
- 540 m²
- Client
- Private client
- 1
Floating roofs
Two thin roofs reach far over the terraces, keeping the rooms shaded through the hottest hours.
- 2
Sliding glass walls
The ground floor glazing slides away completely, turning the living room into a covered porch.
- 3
Lime and cork
Local lime render and cork insulation keep the house cool without air conditioning.
The project
How it came together
Casa Areia is a holiday house for a Danish family who spend every summer on the Alentejo coast. The plot runs from the pine forest down to the dunes, and the house lies across it like a long, low wall.
Two thin white roofs float above the glazing and reach far out over the terraces, so the rooms stay shaded through the hottest hours. The ground floor glazing slides away completely, turning the living room into a covered porch beside the pool.
Local lime render, cork insulation and reclaimed terracotta floors keep the house cool without air conditioning for most of the year.
