No. 01 / 09
Kalkværket Library
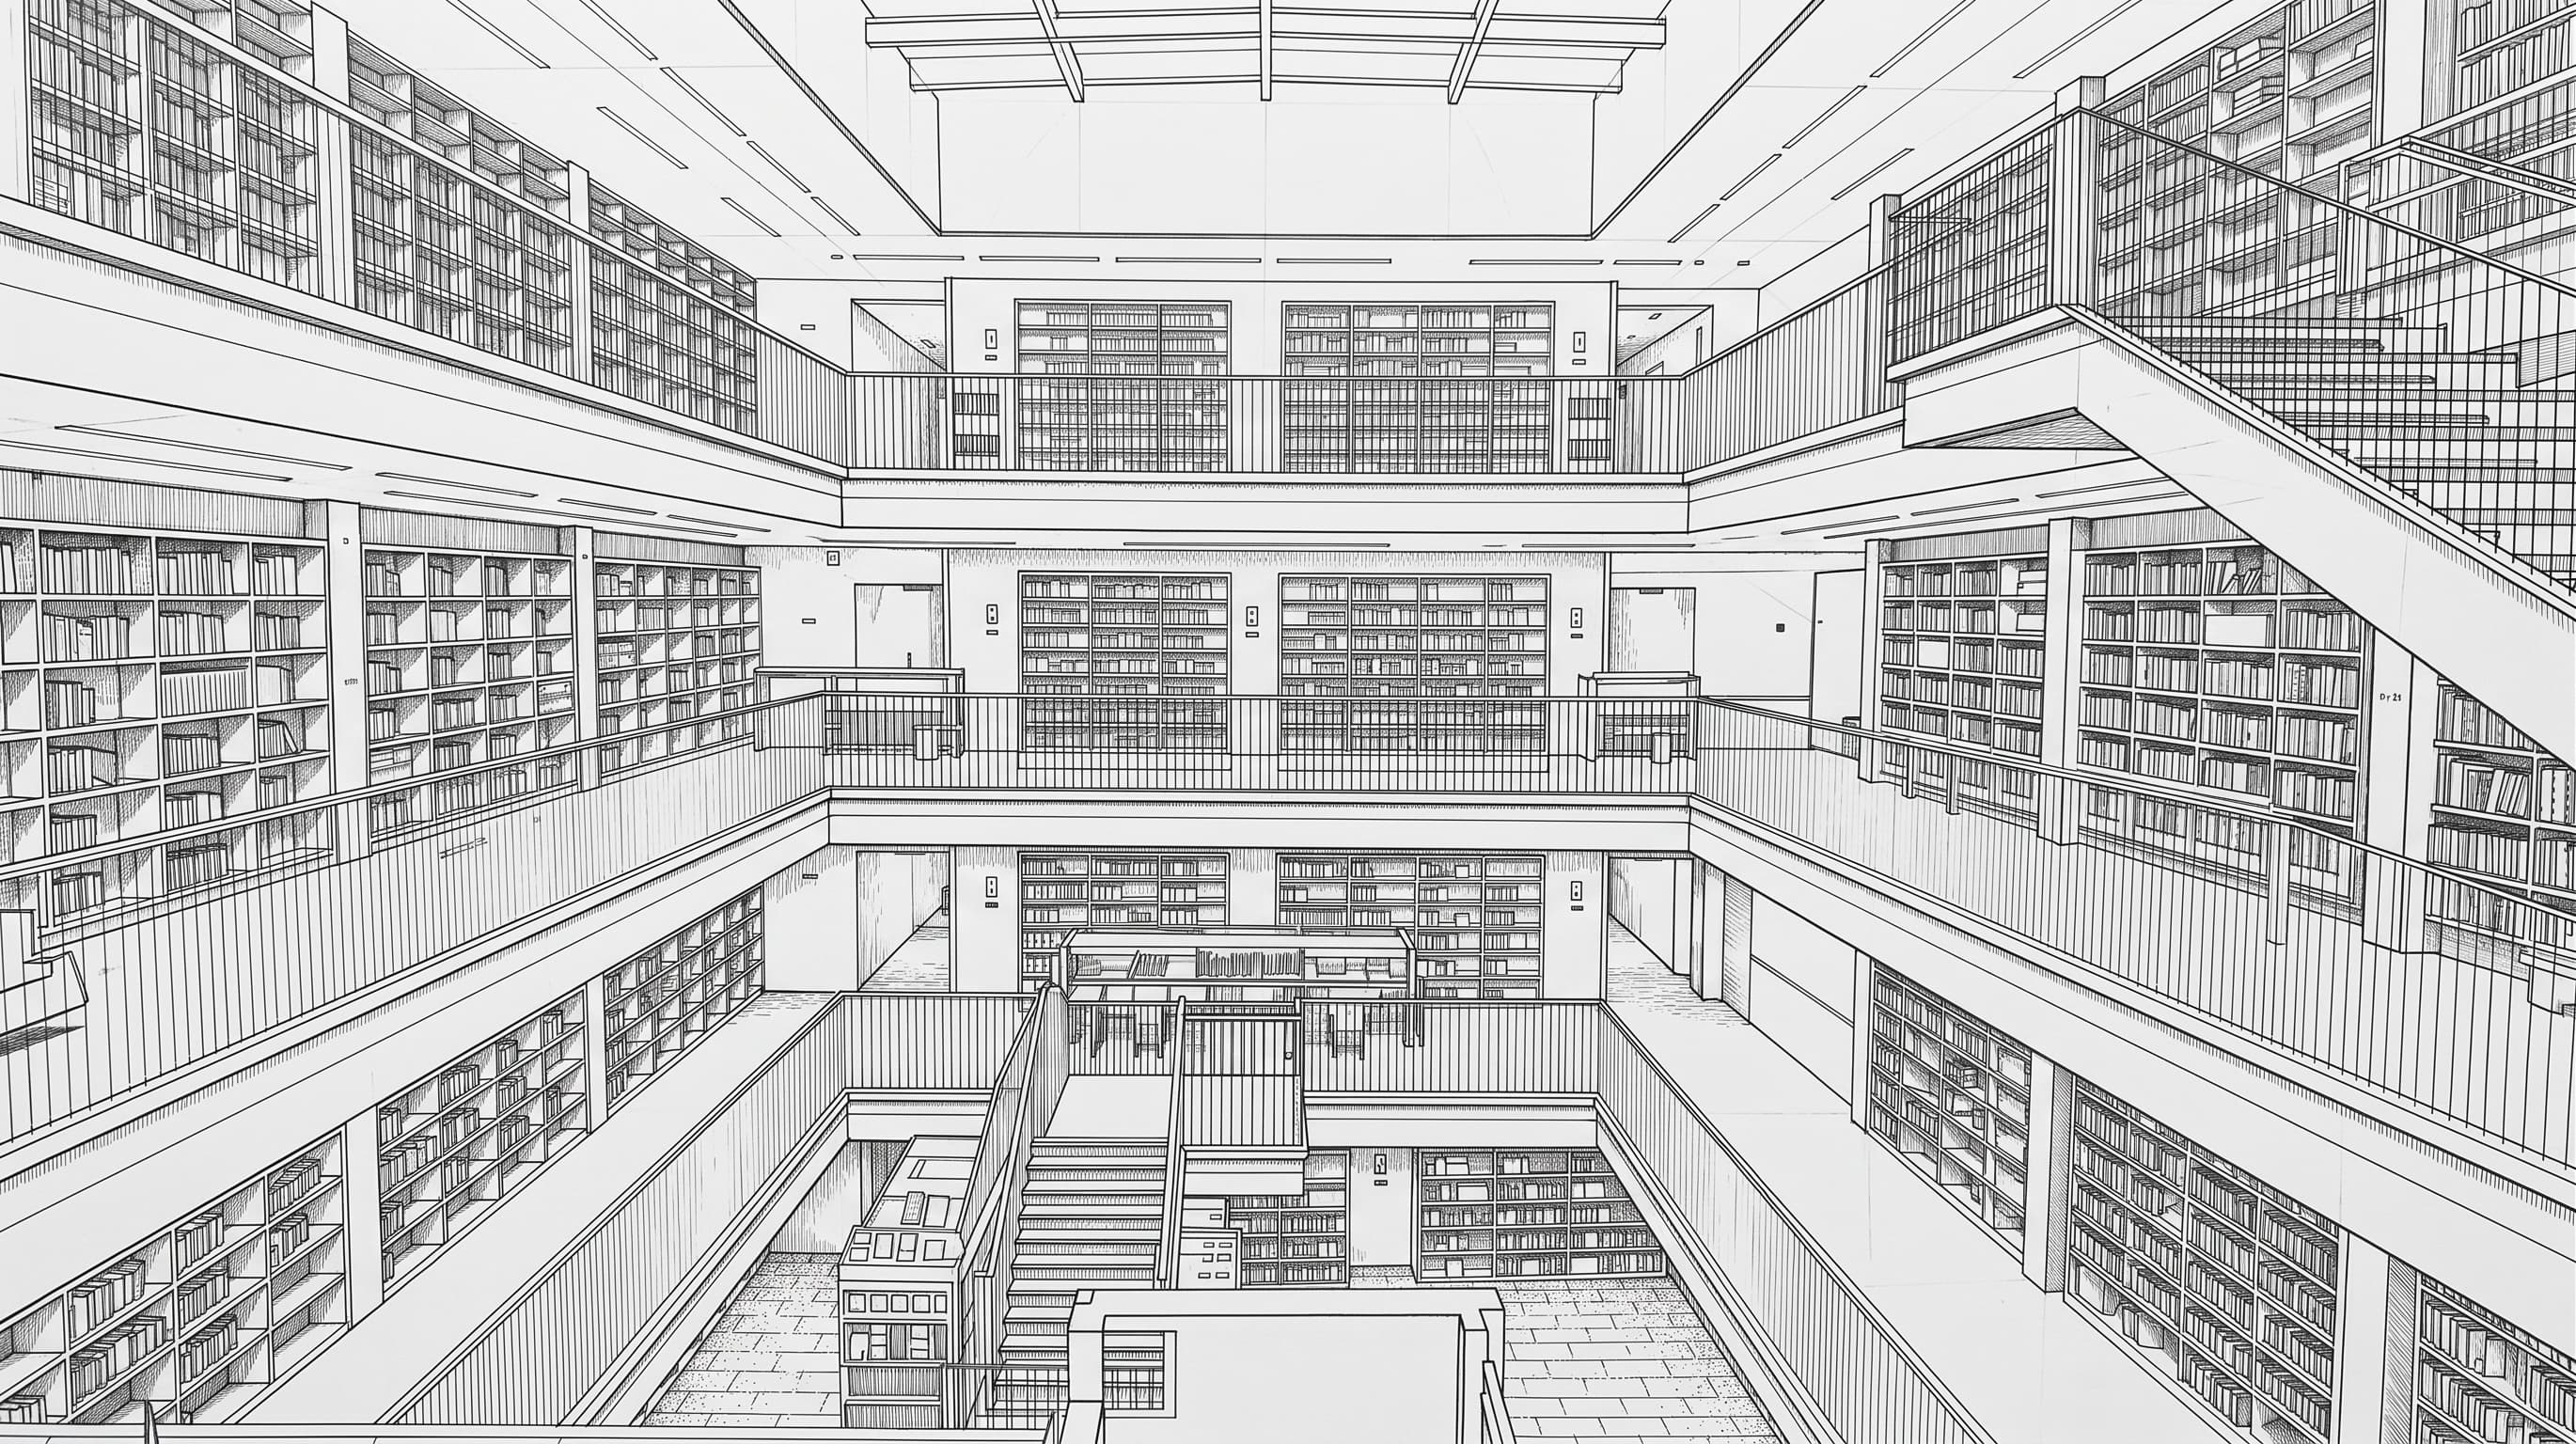
A white cube of a library, hollowed out into a five storey reading hall lit by a single roof light.
- Location
- Aarhus, Denmark
- Year
- 2024
- Type
- Cultural
- Status
- Completed
- Area
- 6,400 m²
- Client
- Kalkværket Library Trust
- 1
Roof lantern
A single glazed lantern lights all five reading floors from above.
- 2
Deep stone reveals
Every window sits sixty centimetres into the wall, shading the desks behind it.
- 3
Open ground floor
The glazed base stays open late as a covered public square.

The project
How it came together
Kalkværket replaces a closed lime works on the edge of the old harbour with a public library for 40,000 neighbours. From the street it reads as a calm, stone clad cube punctured by a regular grid of deep windows. Inside, the cube is hollowed out into a five storey reading hall.
Every floor is a gallery around that hall, so you can see the whole collection from the moment you step inside. Daylight falls from a single glazed roof lantern and is bounced down by white oiled oak and lime plaster, which keeps the reading rooms bright without a single blind.
The ground floor stays open late as a covered square, with a café, a children's workshop and a hall for concerts and debates.
