No. 02 / 09
Nordhavn Tower
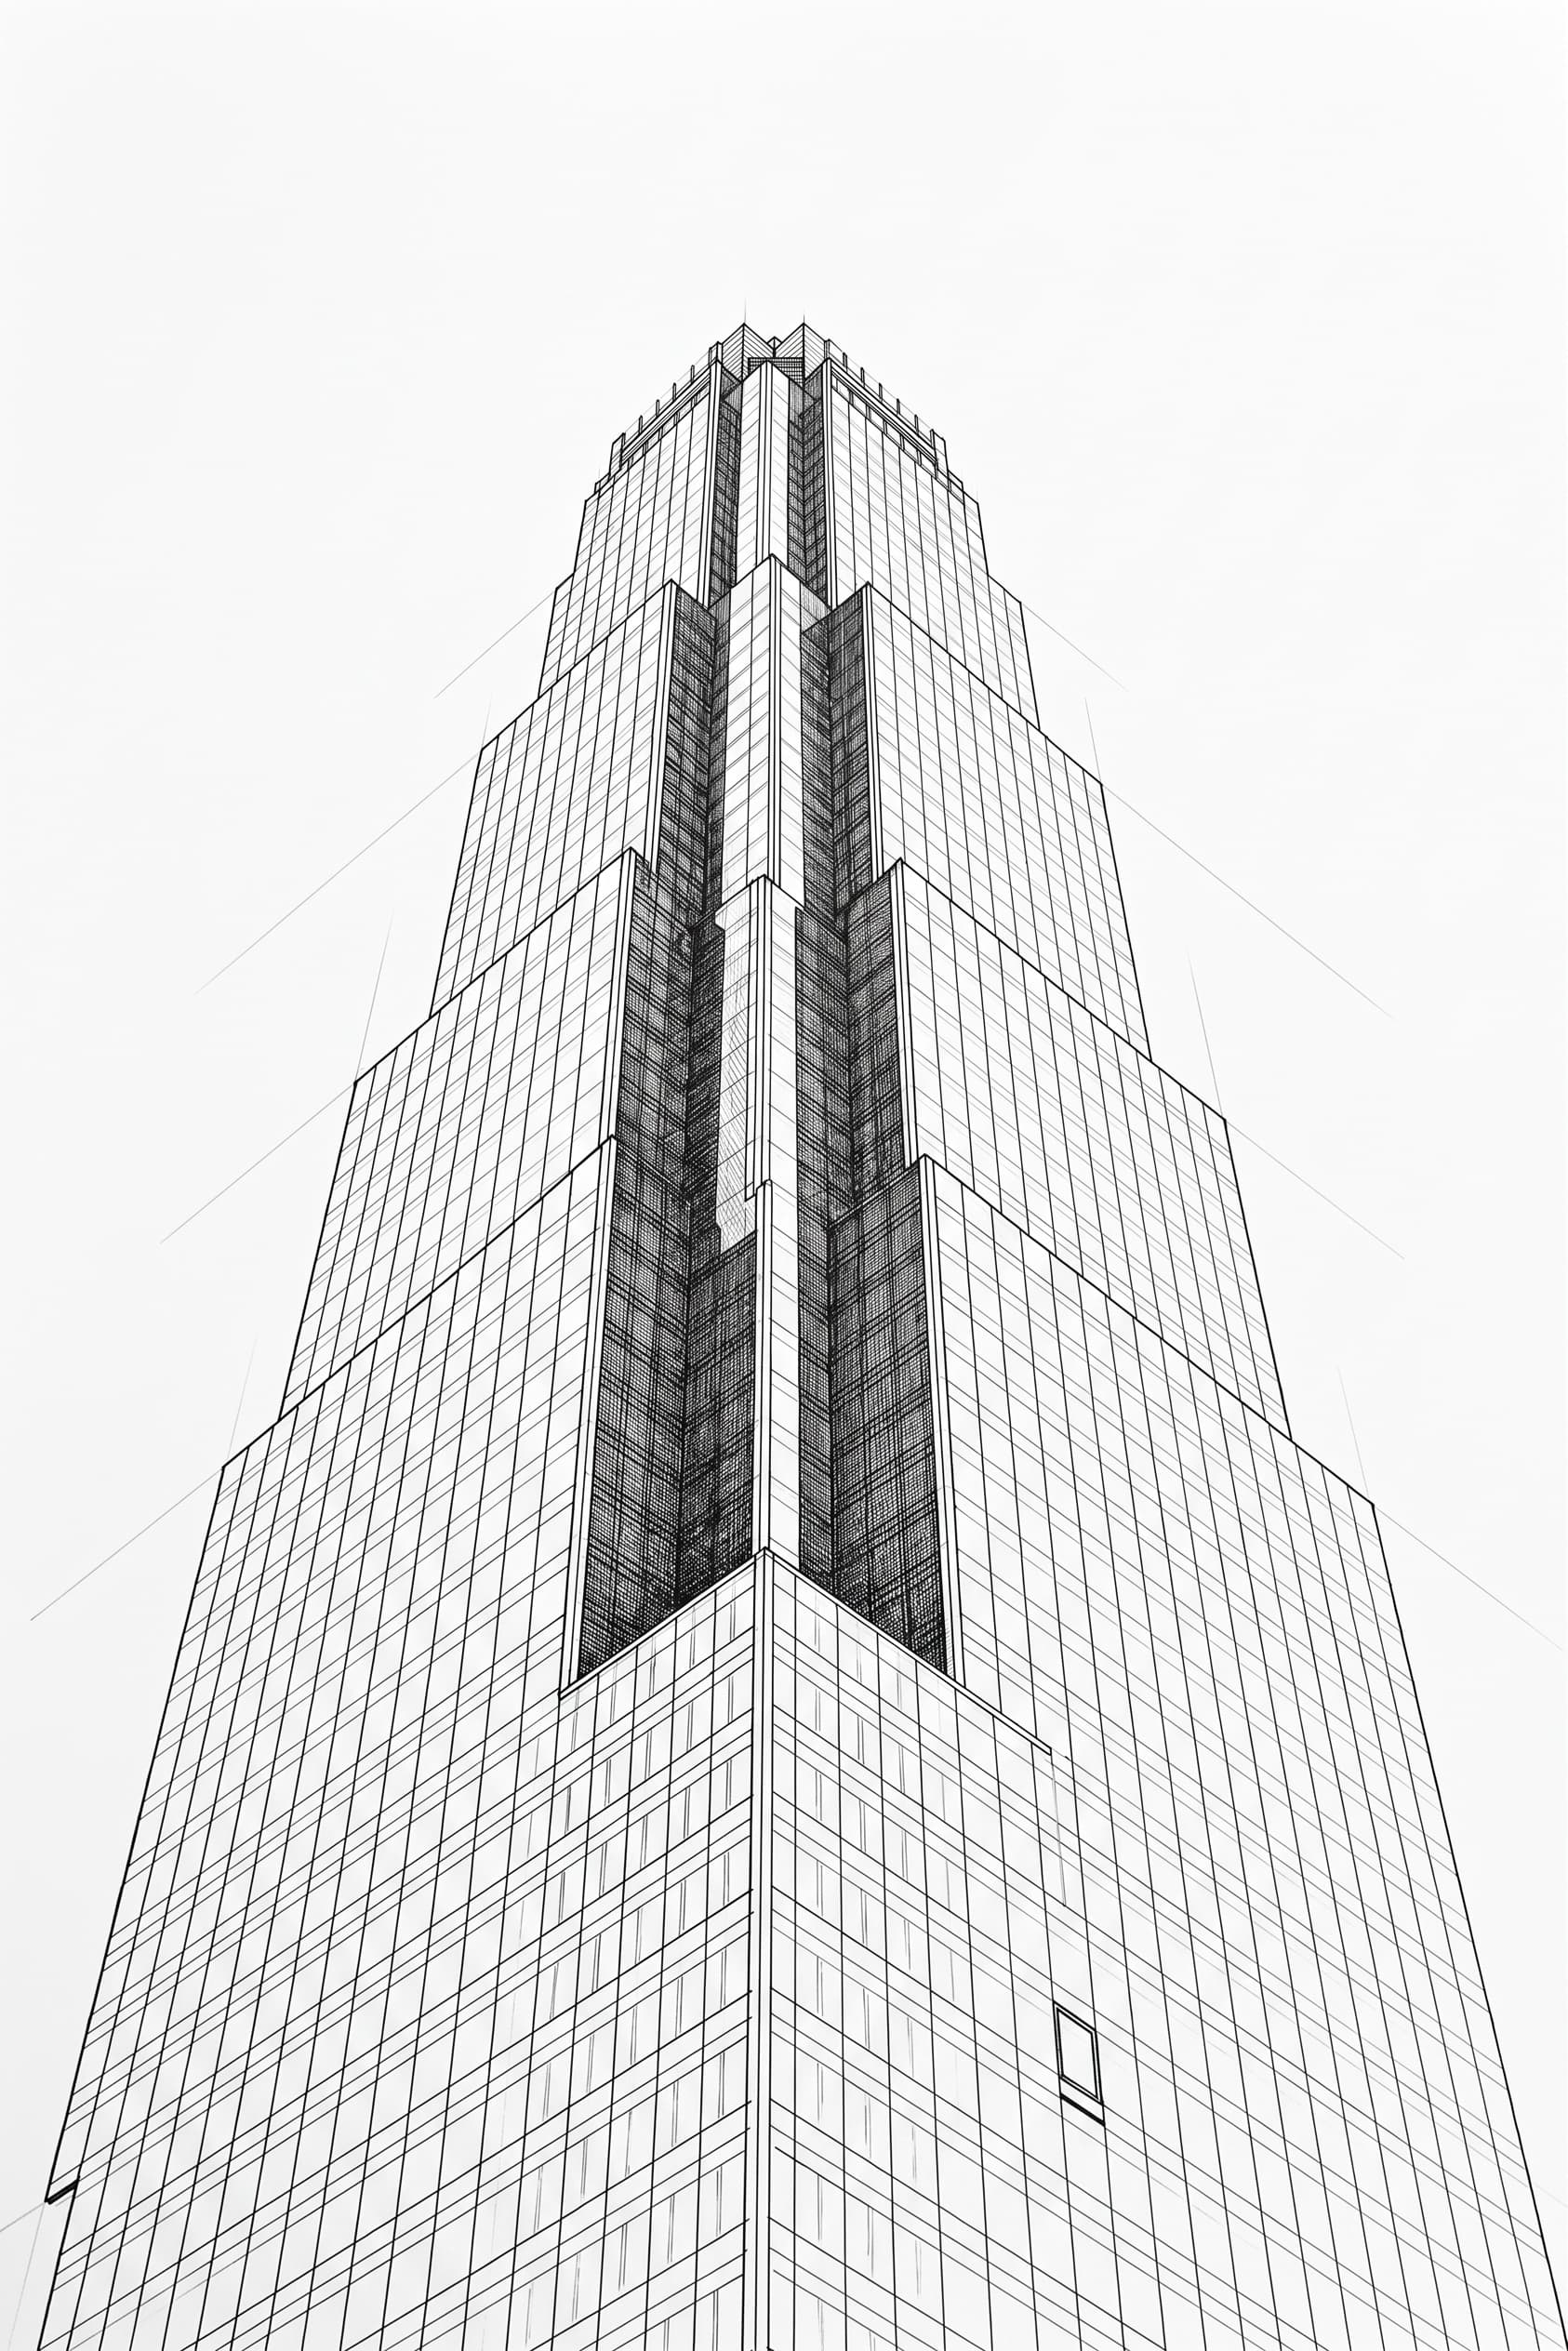
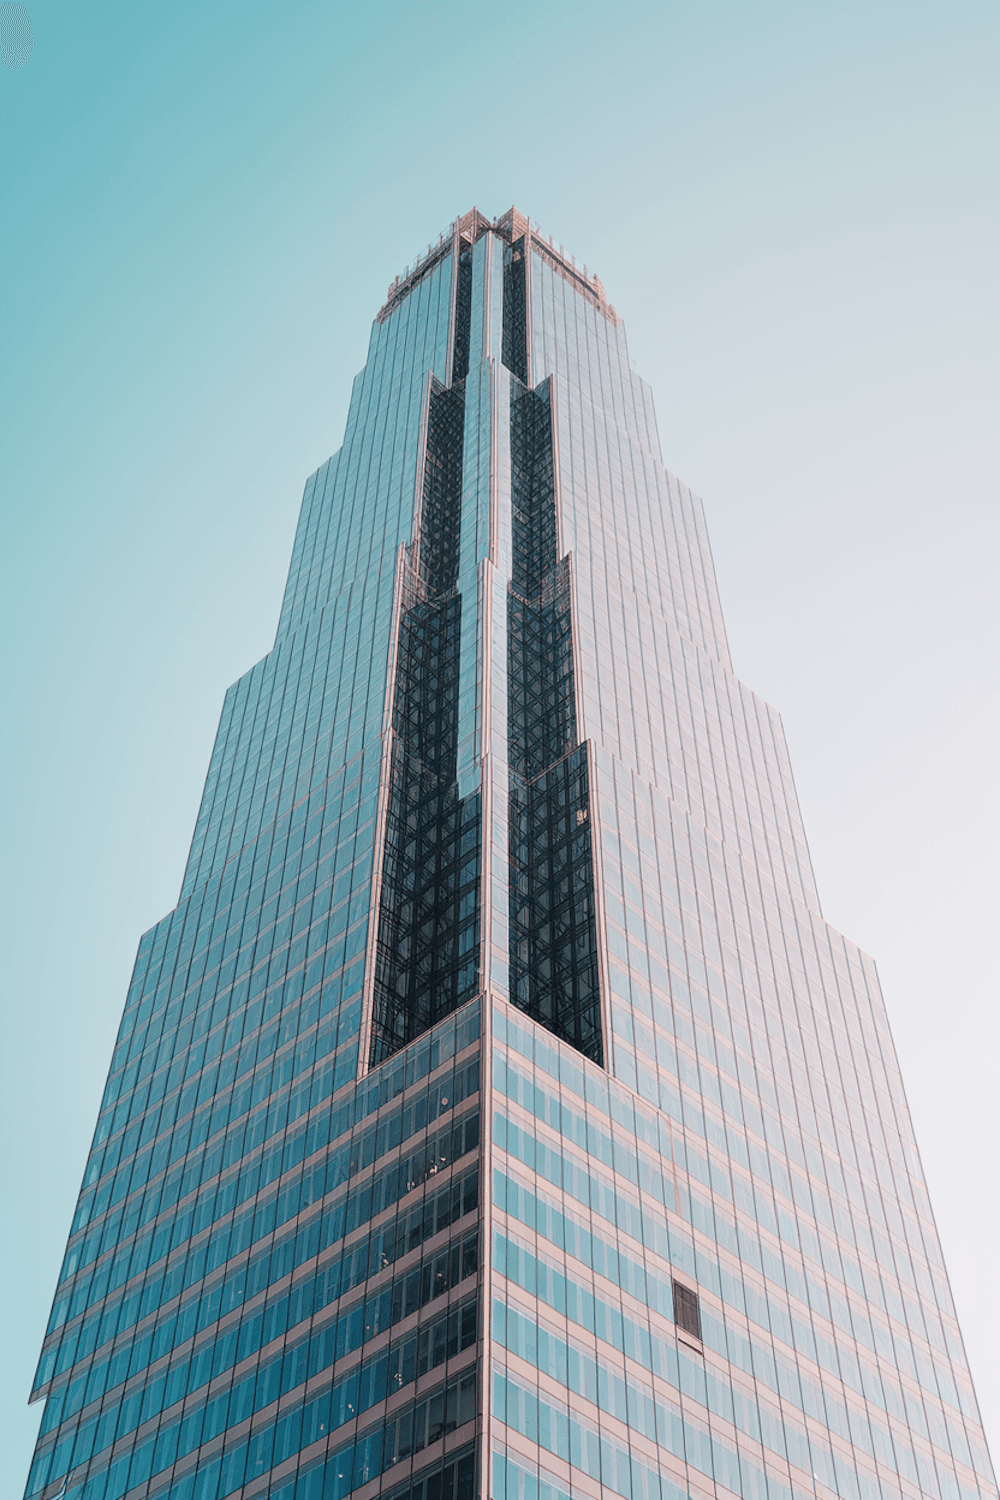
A 31 storey workplace tower that steps back as it rises, with a deep glazed slot carved into each facade.
- Location
- Copenhagen, Denmark
- Year
- 2027
- Type
- Workplace
- Status
- Under construction
- Area
- 38,000 m²
- Client
- Nordhavn Harbour Developments
- 1
Winter garden slot
A deep glazed slot brings daylight to the centre of every floor and holds the winter gardens.
- 2
Planted setbacks
Each step back becomes a planted terrace for the floors below.
- 3
Harbour lobby
A double height lobby opens straight onto the quay.
The project
How it came together
Nordhavn Tower marks the end of the new harbour promenade. Instead of a single extruded block, the tower steps back in four stages, so its shadow on the quay stays short and every setback becomes a planted terrace for the floors below.
A deep vertical slot is cut into each facade. It brings daylight to the centre of the floor plates and holds the winter gardens, where people can step outside thirty floors above the water.
The structure is a concrete core with a timber hybrid floor system, cutting embodied carbon by roughly a third compared with a conventional office tower. Completion is planned for 2027.
